Clerkenwell Road: Commercial Showroom Fit-Out
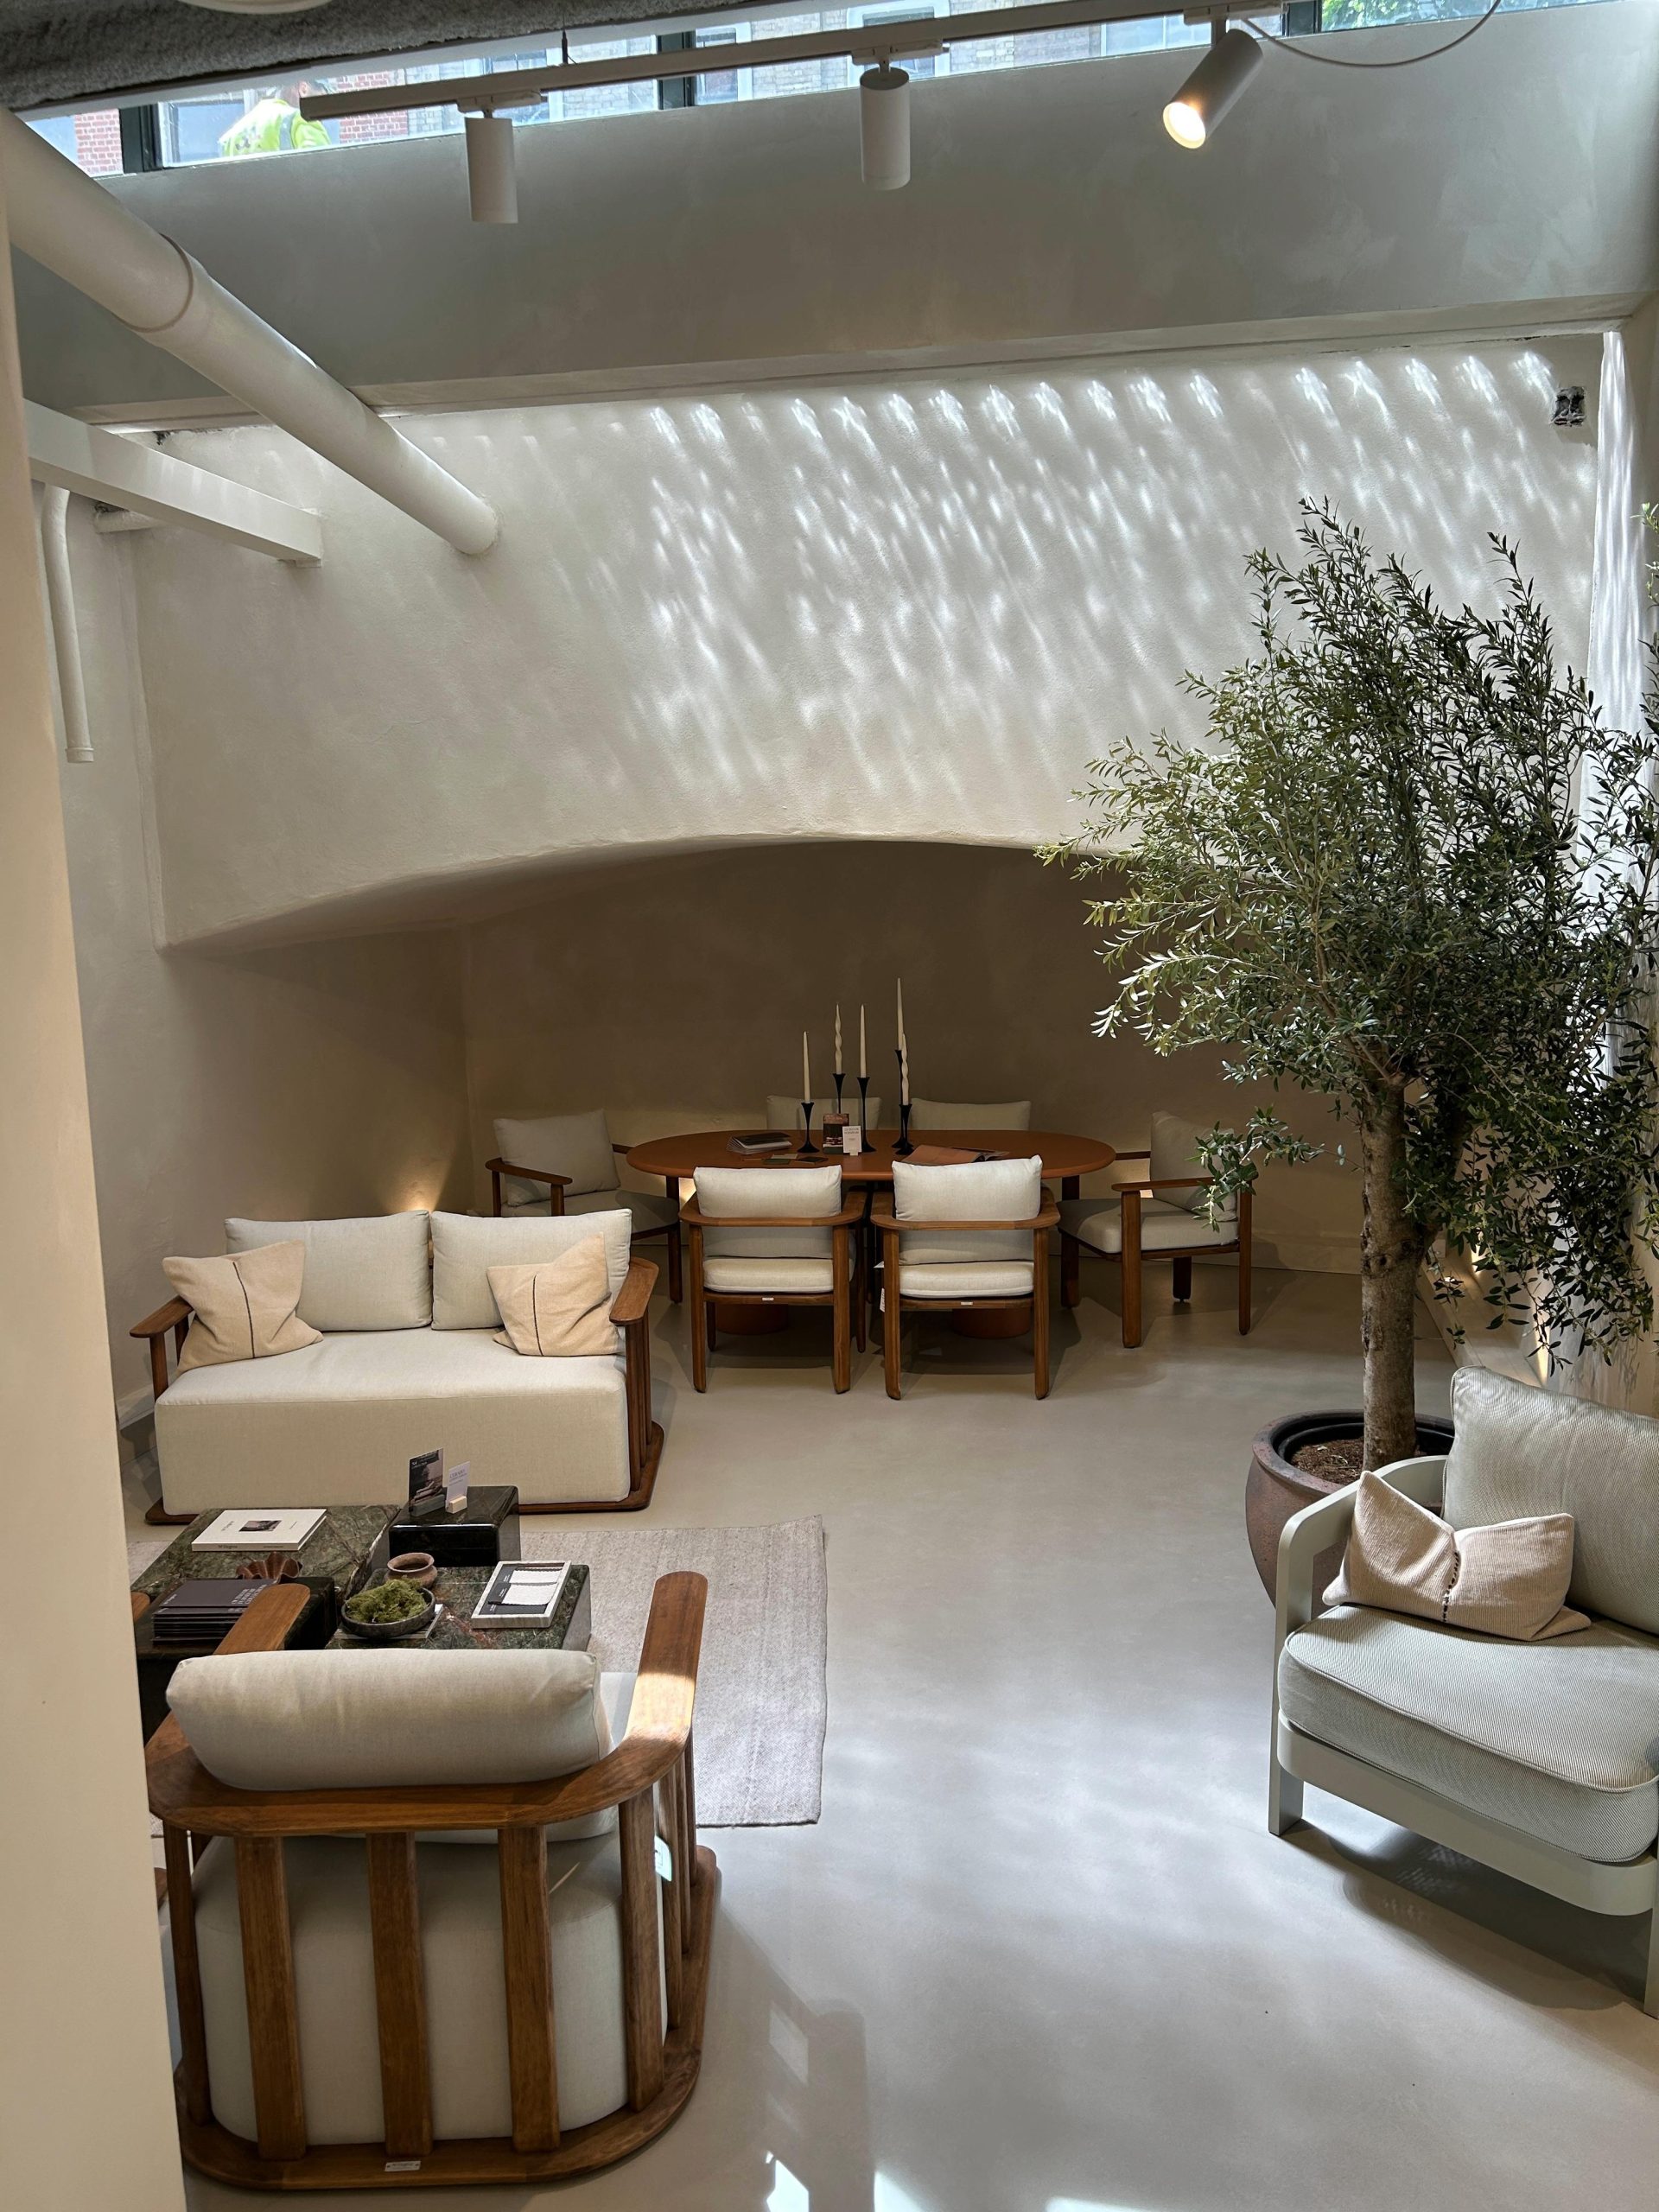
Clerkenwell Road, London, Commercial Showroom Fit-out
Clerkenwell Road: Commercial Showroom Fit-Out
Client: Stewart Watson
The Brief
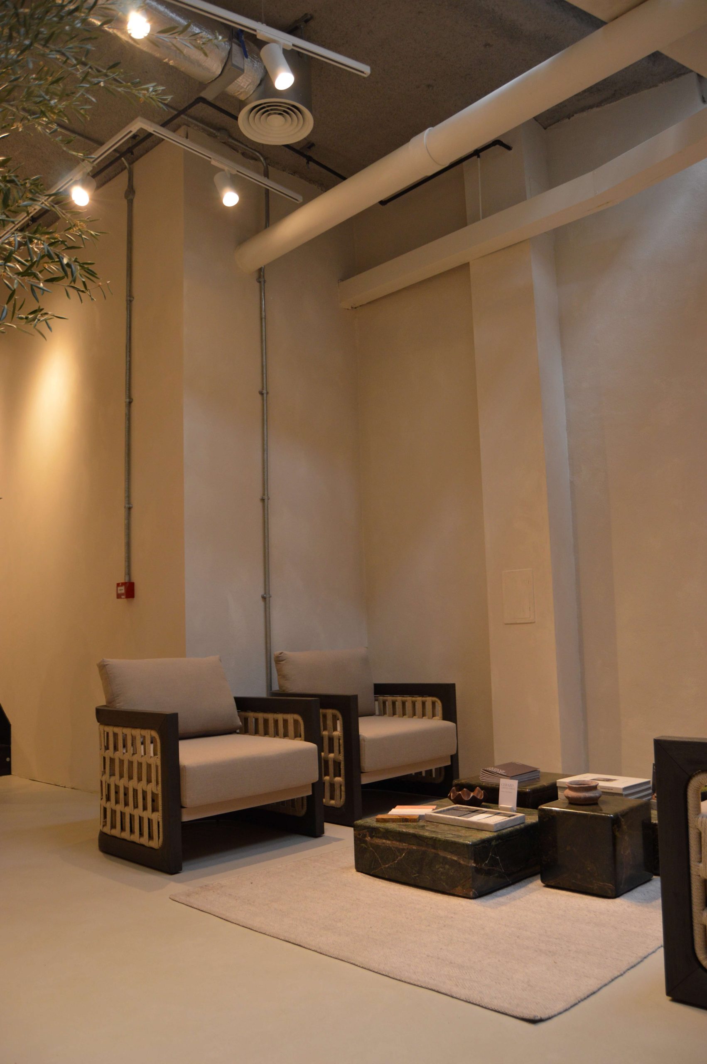
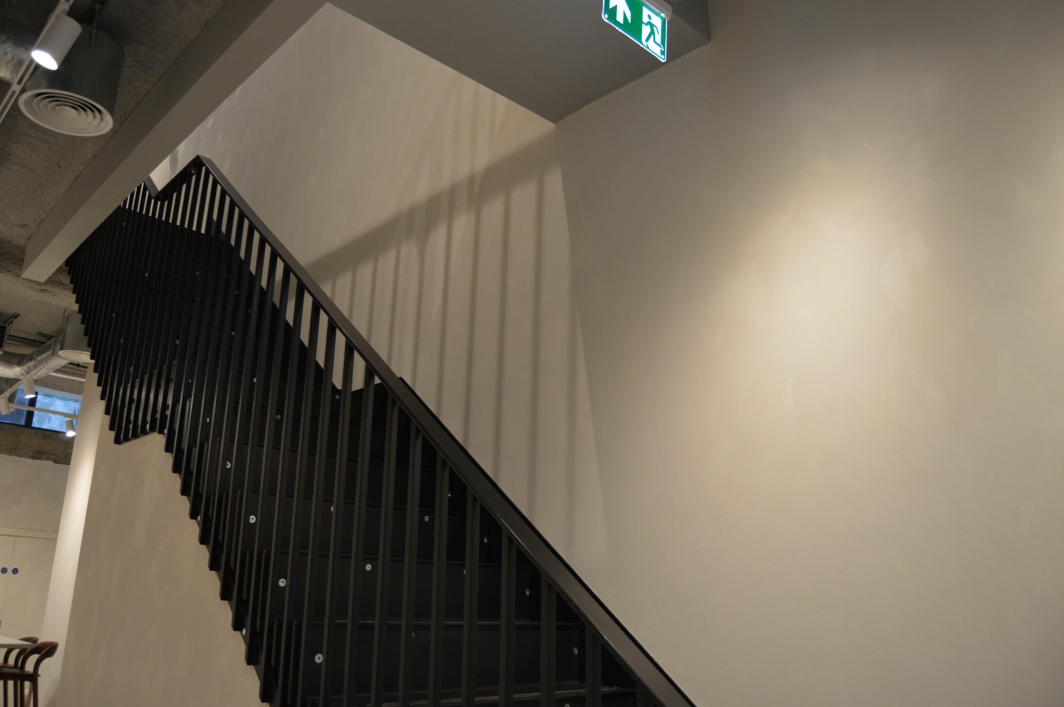
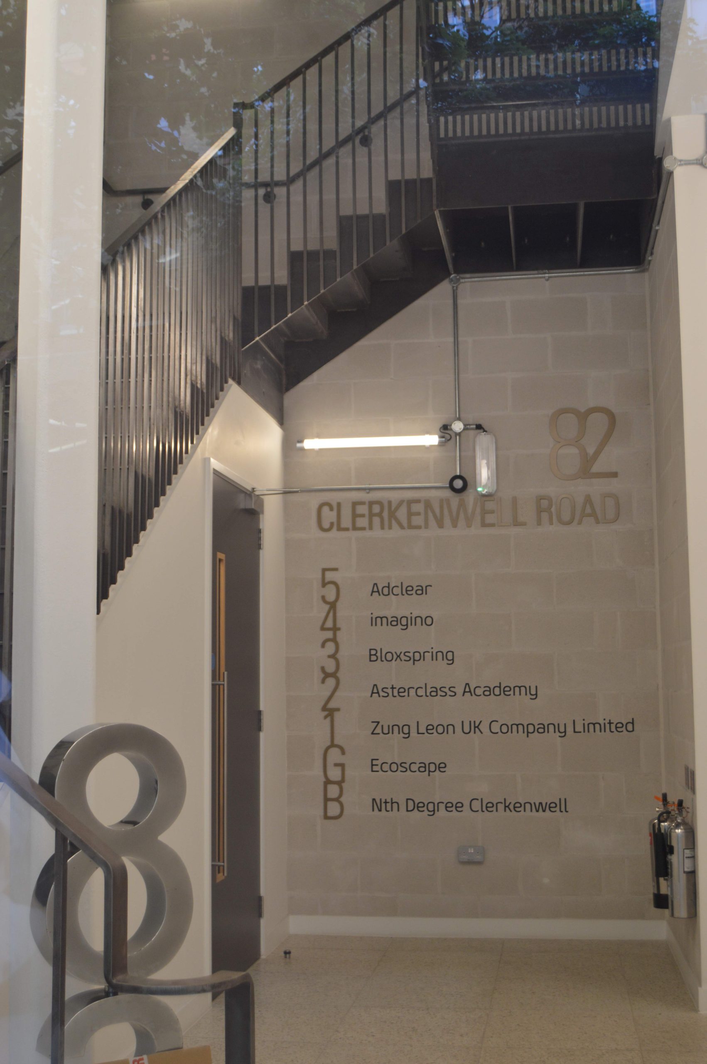
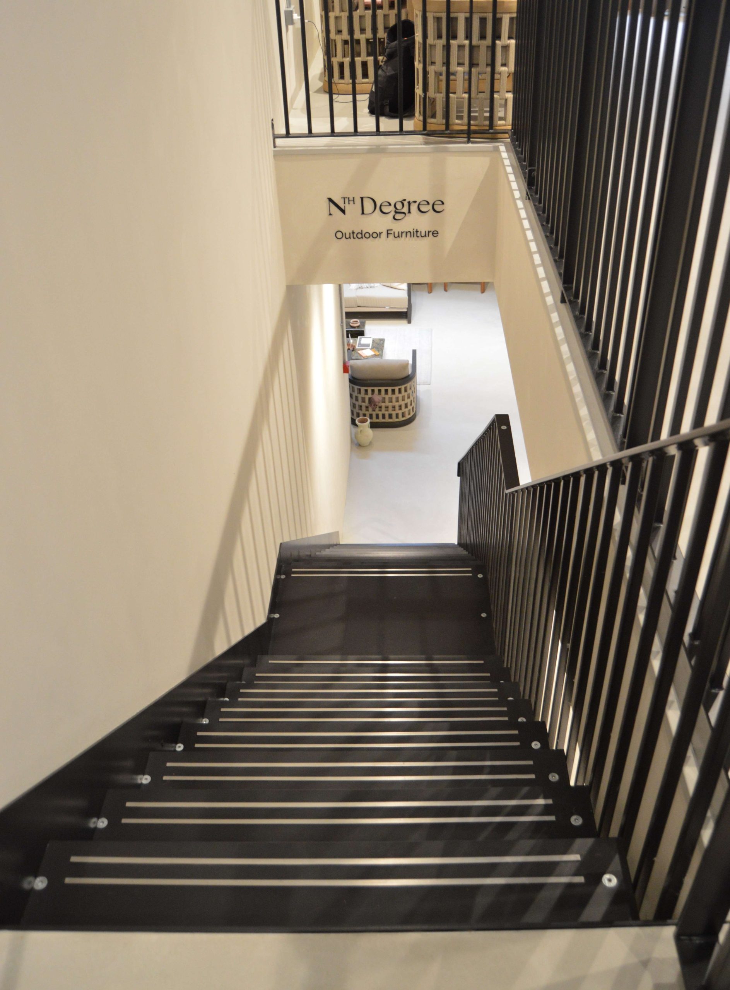
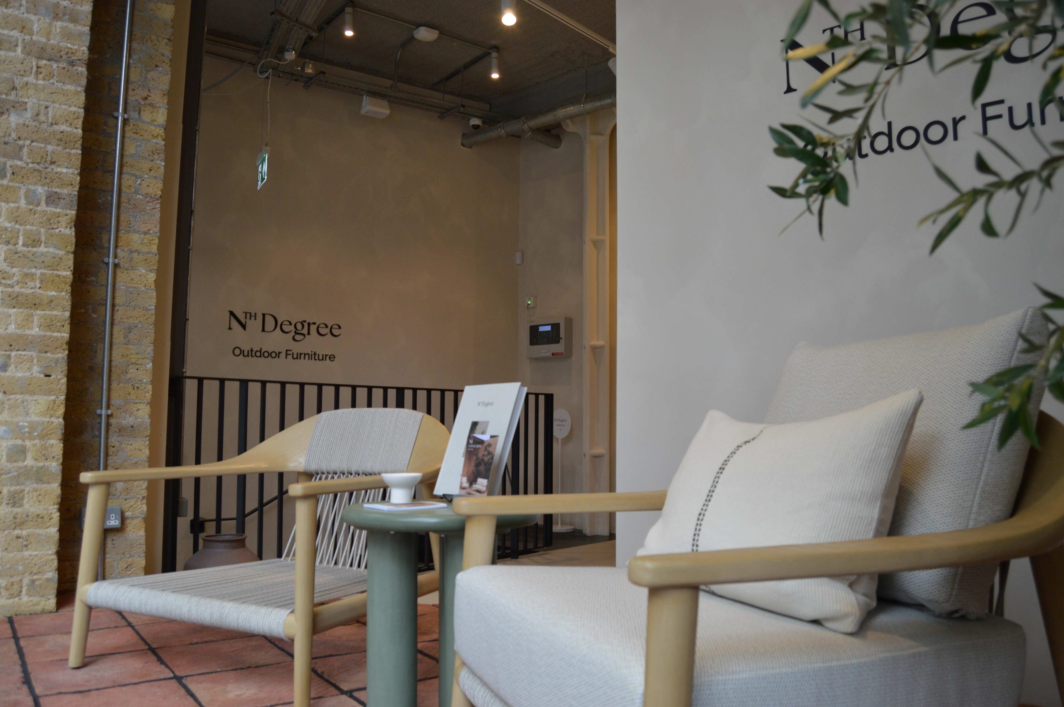
Originally appointed to clear and prepare a vacant floor into a clean, lettable space, the brief expanded when plans evolved into a full showroom fit-out alongside a new staircase installation. The existing staircase was non-compliant and in a severely dilapidated state, with challenging overhead height constraints. We were tasked with executing the entire transformation to ensure full compliance and open on time for Clerkenwell Design Week.
Our Approach
-
Adaptive Architectural Design:
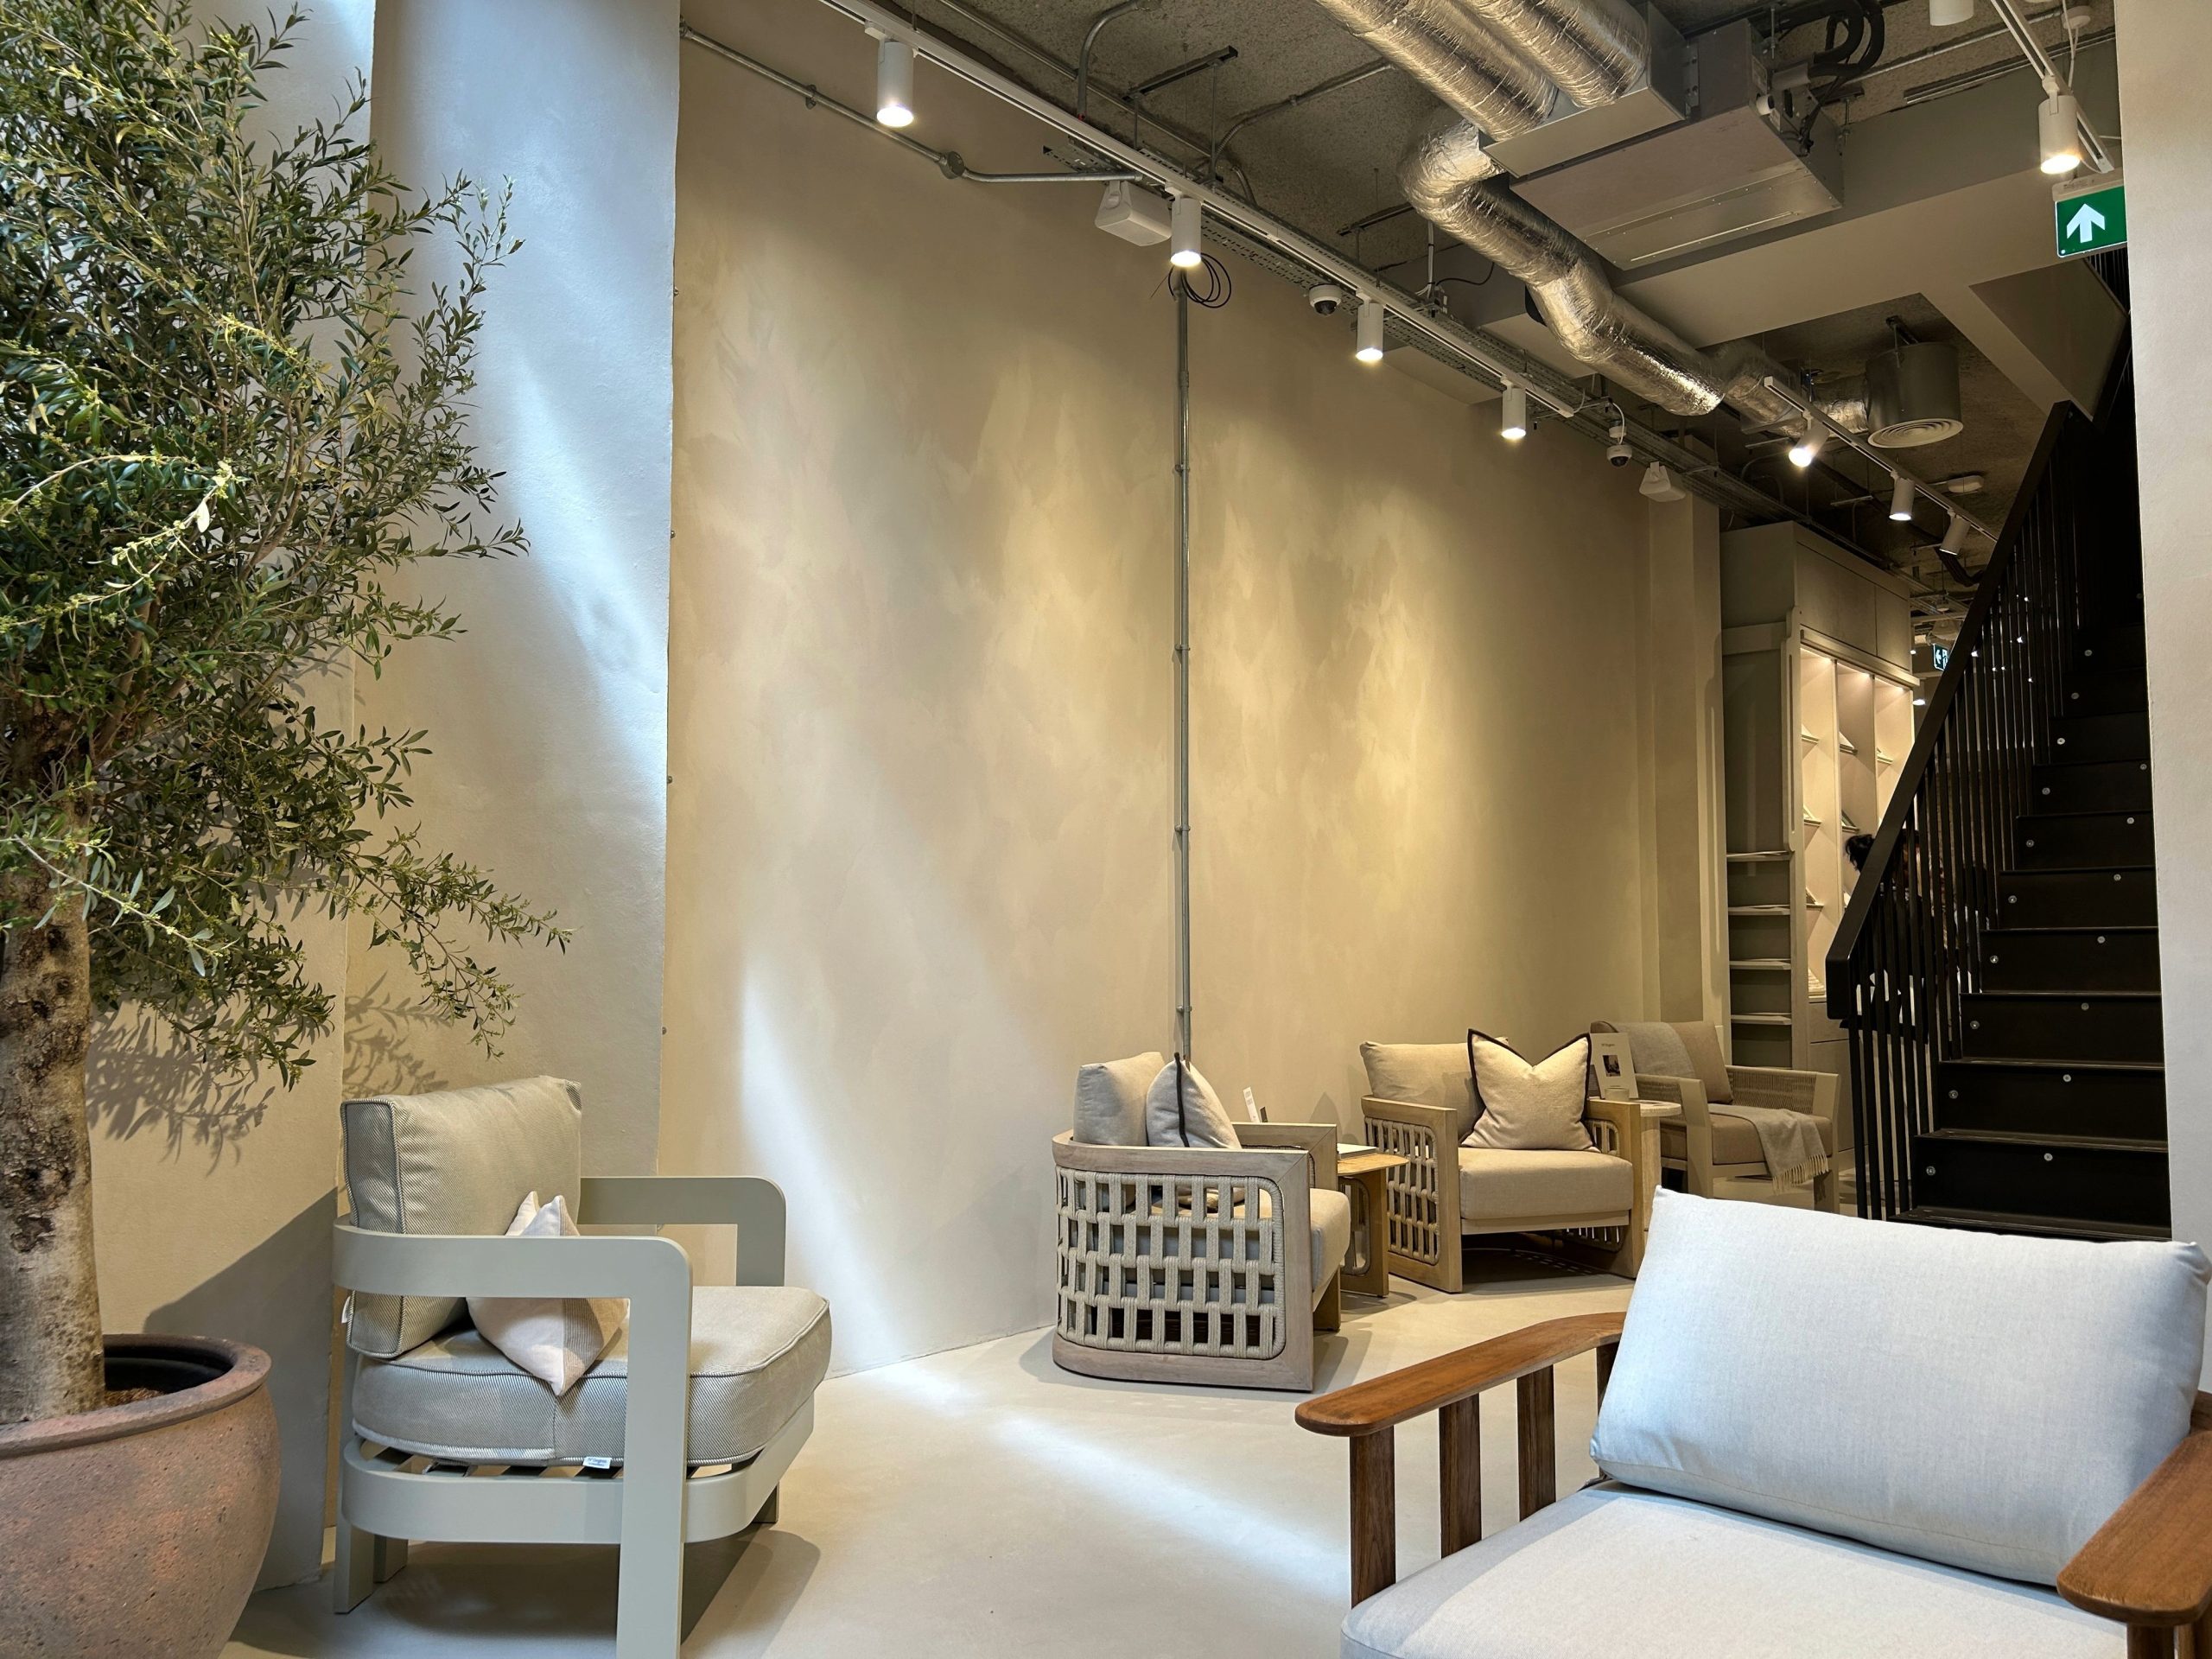
Designed a bespoke staircase solution to work within tight head-height limits and the historic layout.
-
Safety & Structural Compliance:
Navigated complex Building Control legislation to ensure the new installation met all current safety and structural standards.
-
Heritage Sensitivity:
Selected materials and detailing that complemented the existing aesthetic and character of the property.
-
Layout & Display Stage:
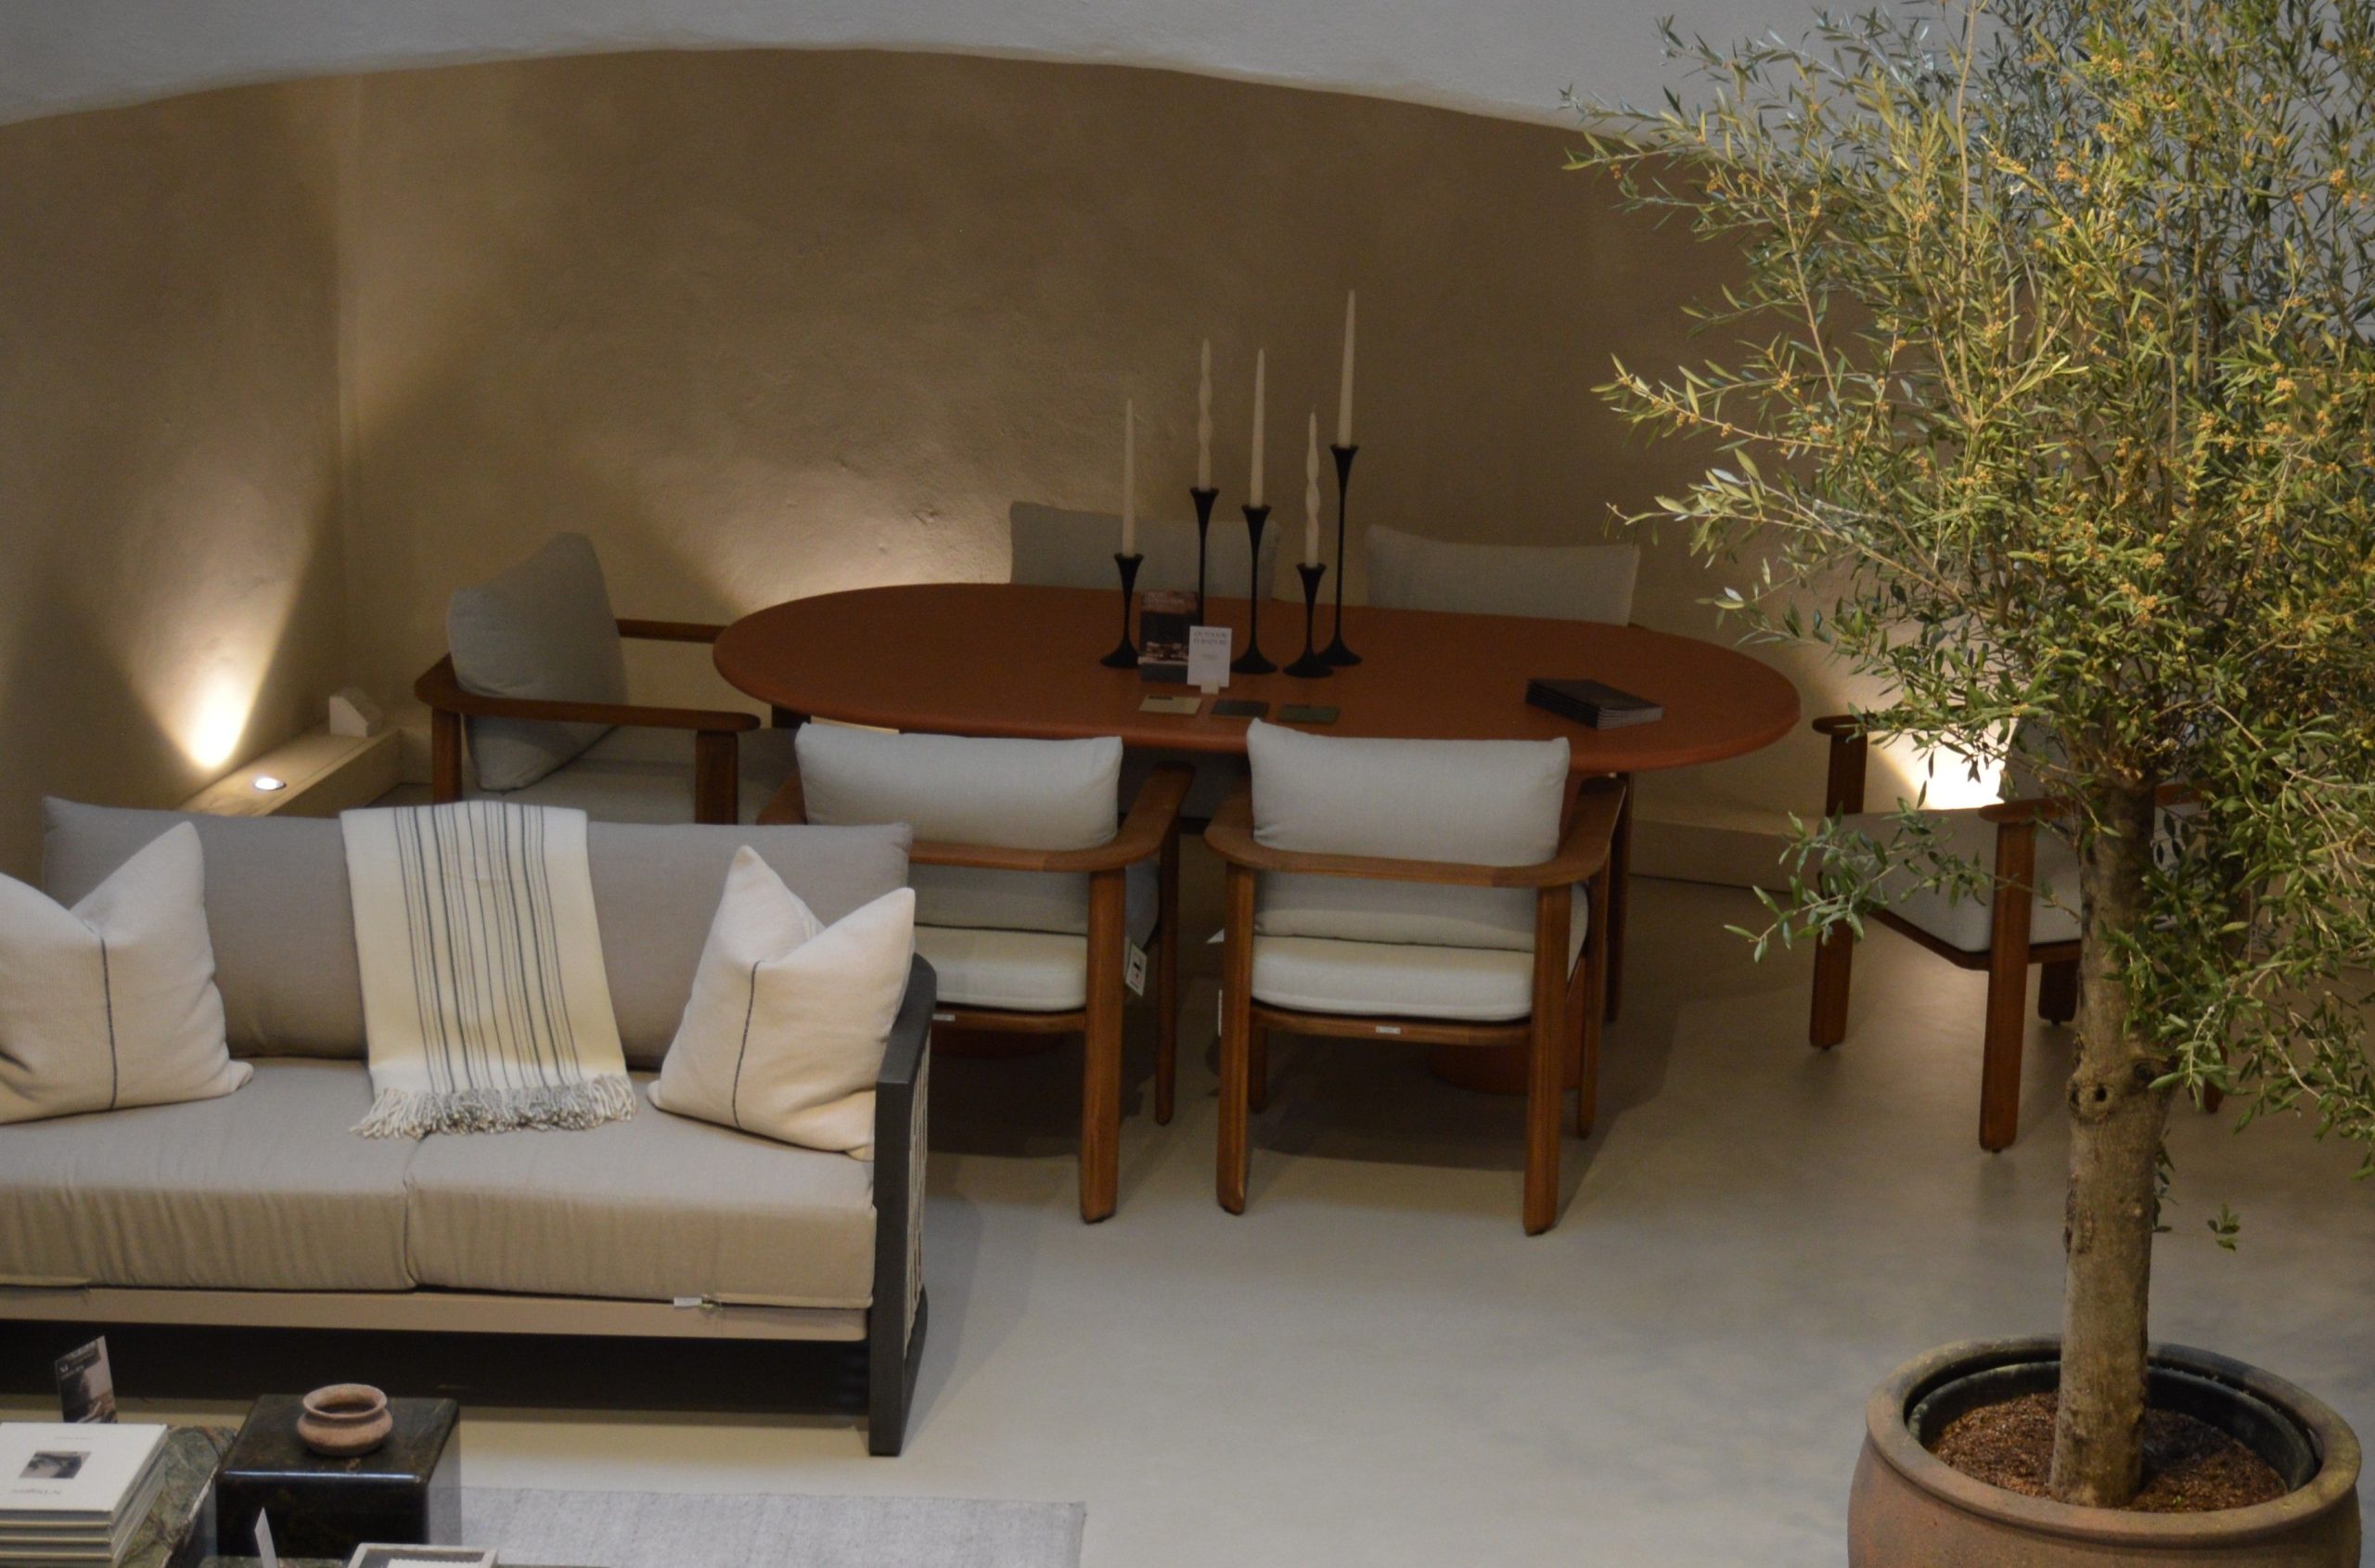
Reconfigured the floorplan, including the construction of a bespoke window-facing stage to maximise street-level visibility and impact.
-
M&E & Electrical:
Installed full mechanical and electrical systems, encompassing air conditioning, plumbing, CCTV, Wi-Fi, and an AV projector setup.
-
Interior Finishes:
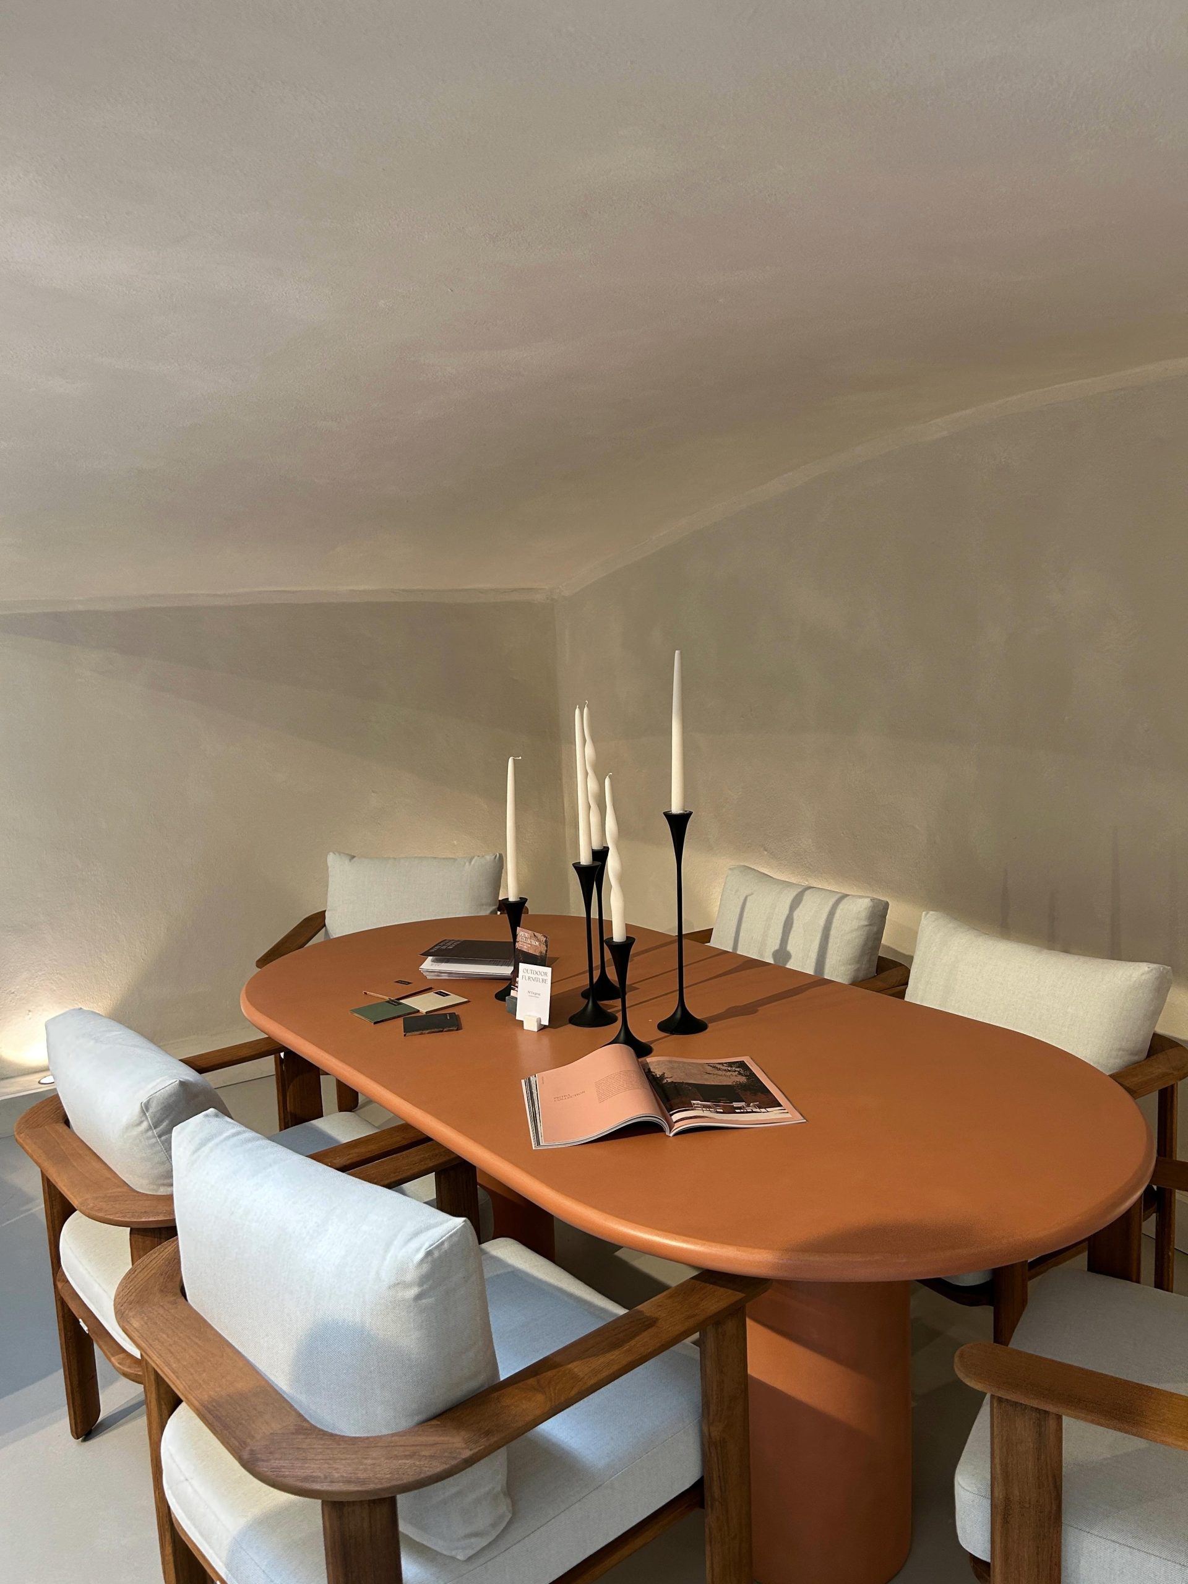
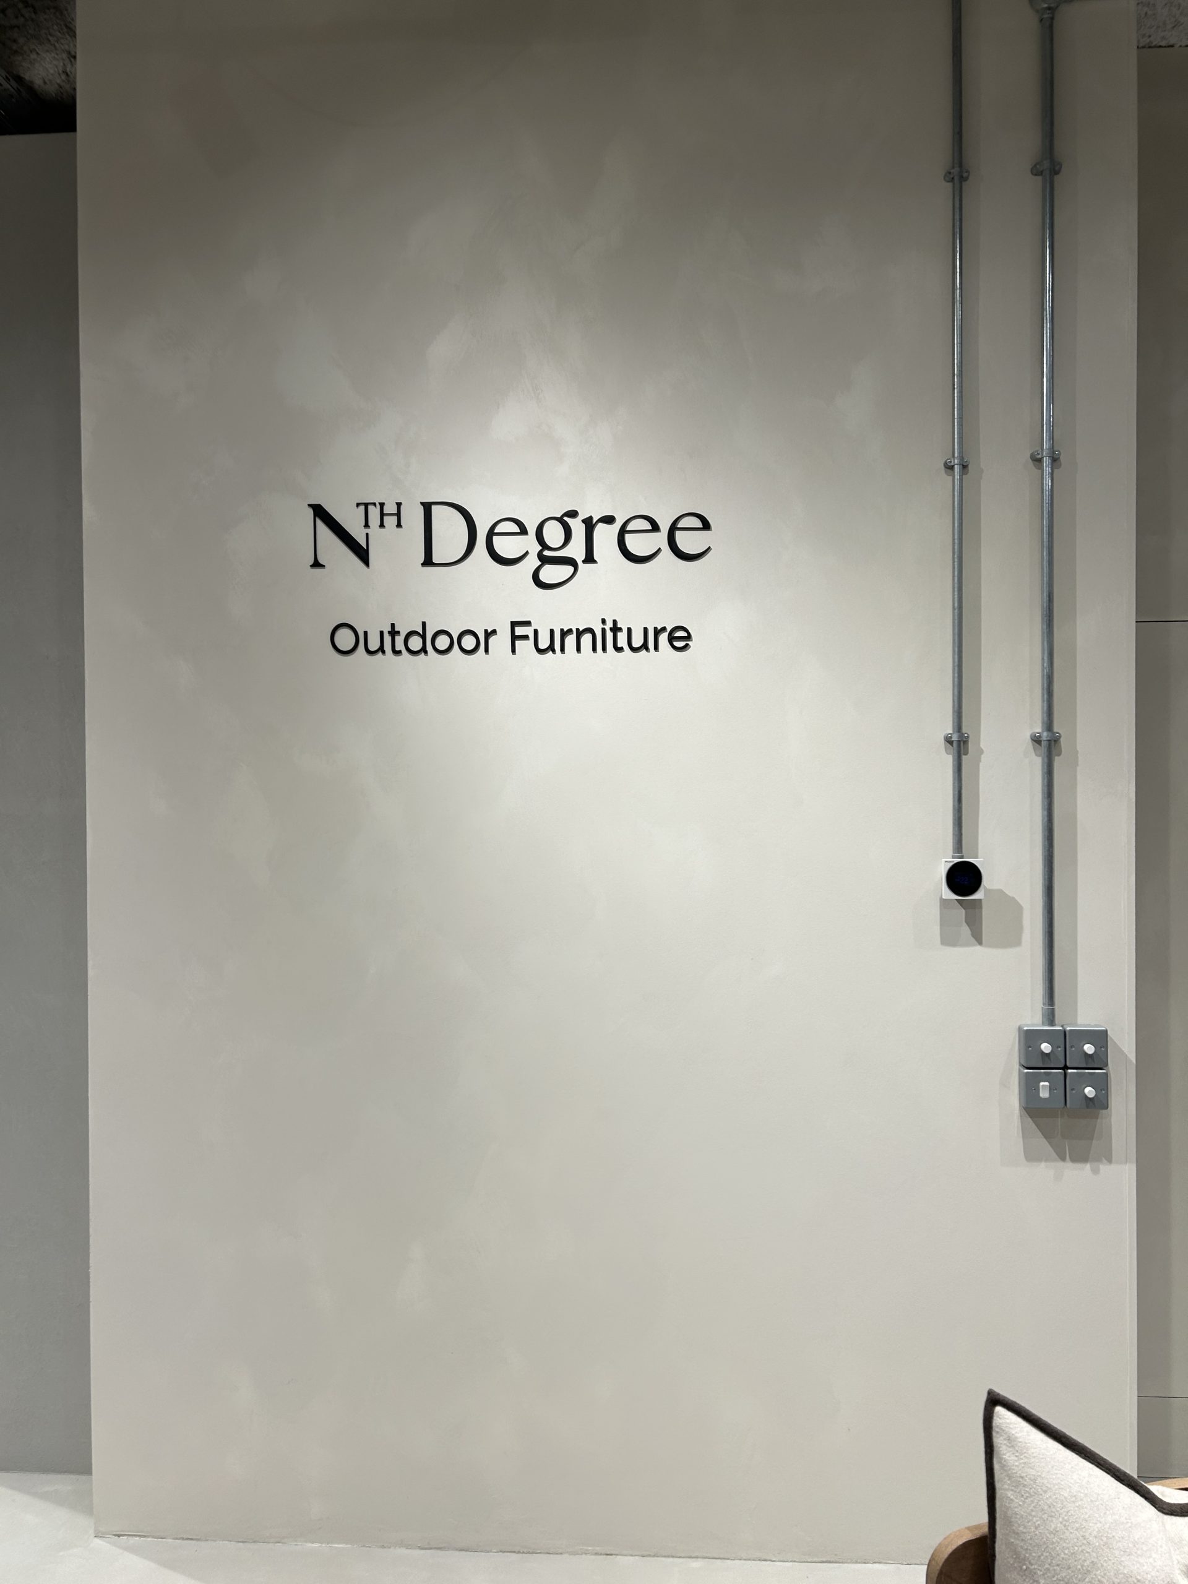
Carried out comprehensive painting and decoration across all walls and ceilings, alongside the installation of custom signage.
What We Delivered
A bespoke, fully compliant staircase and a premium, operational showroom—seamlessly blending modern safety standards with the heritage character of the building, delivered strictly on schedule for a successful launch at Clerkenwell Design Week.